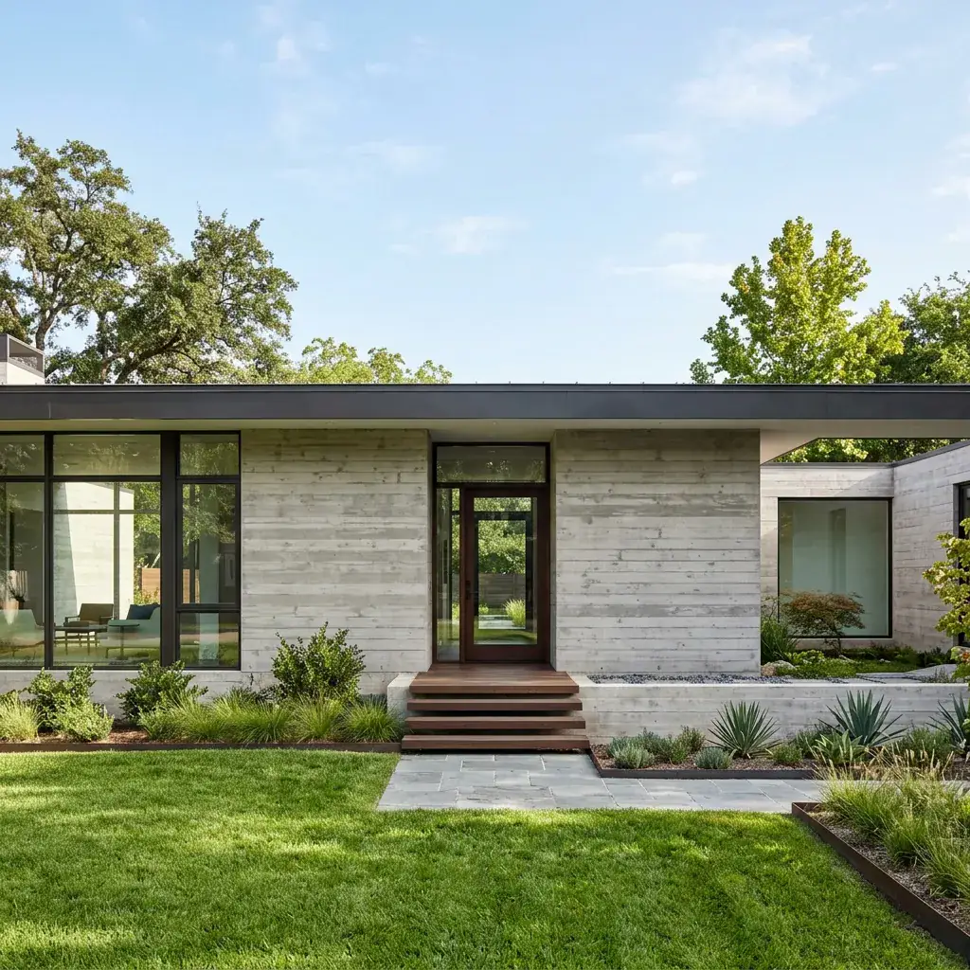
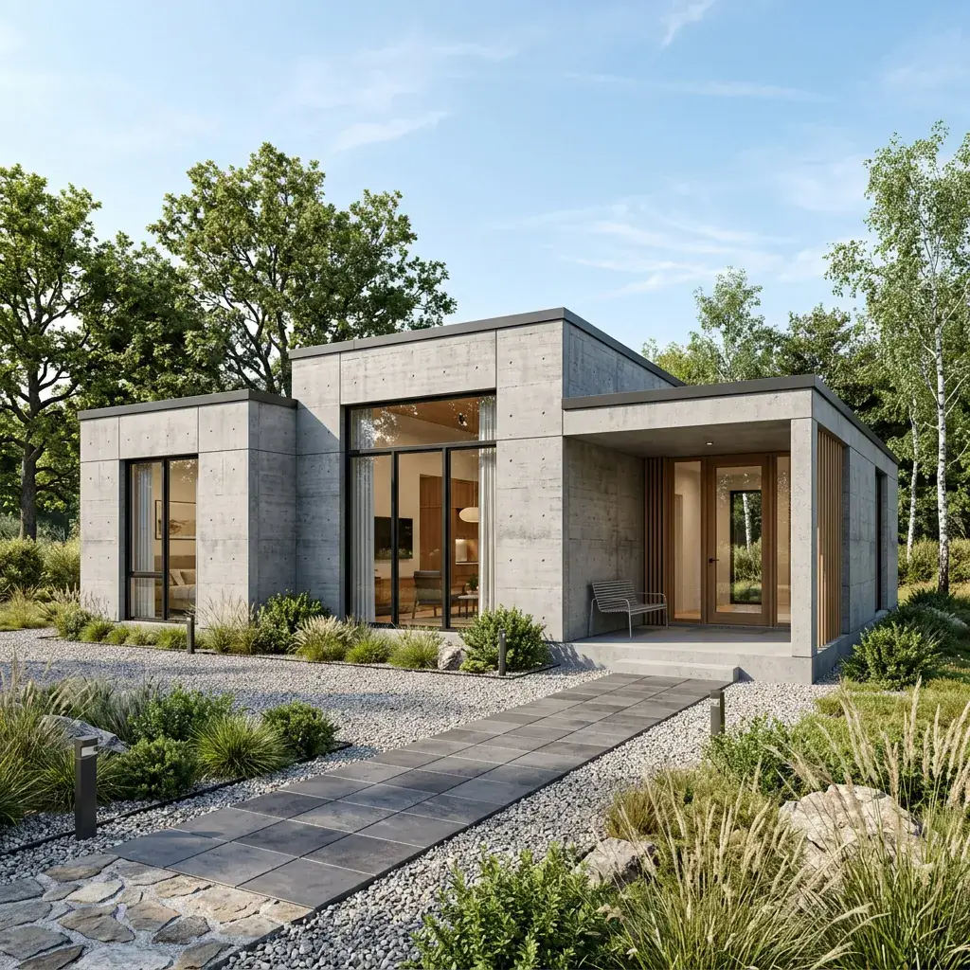
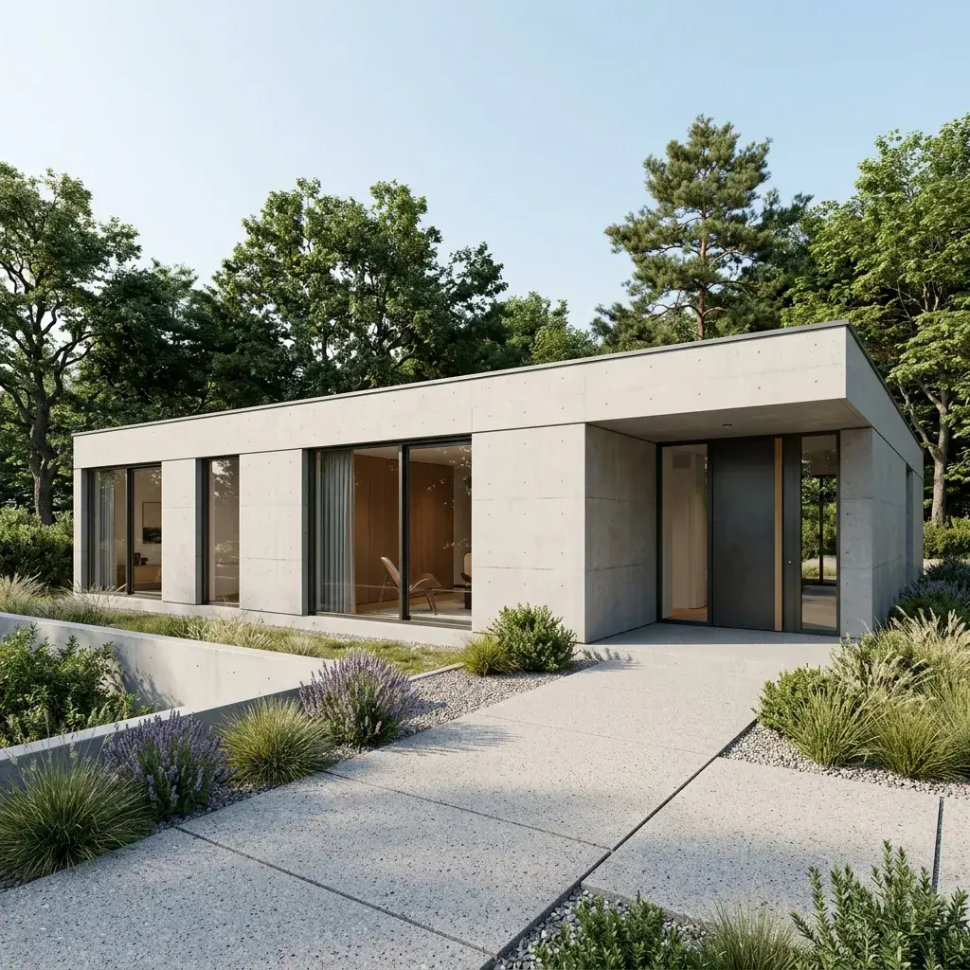
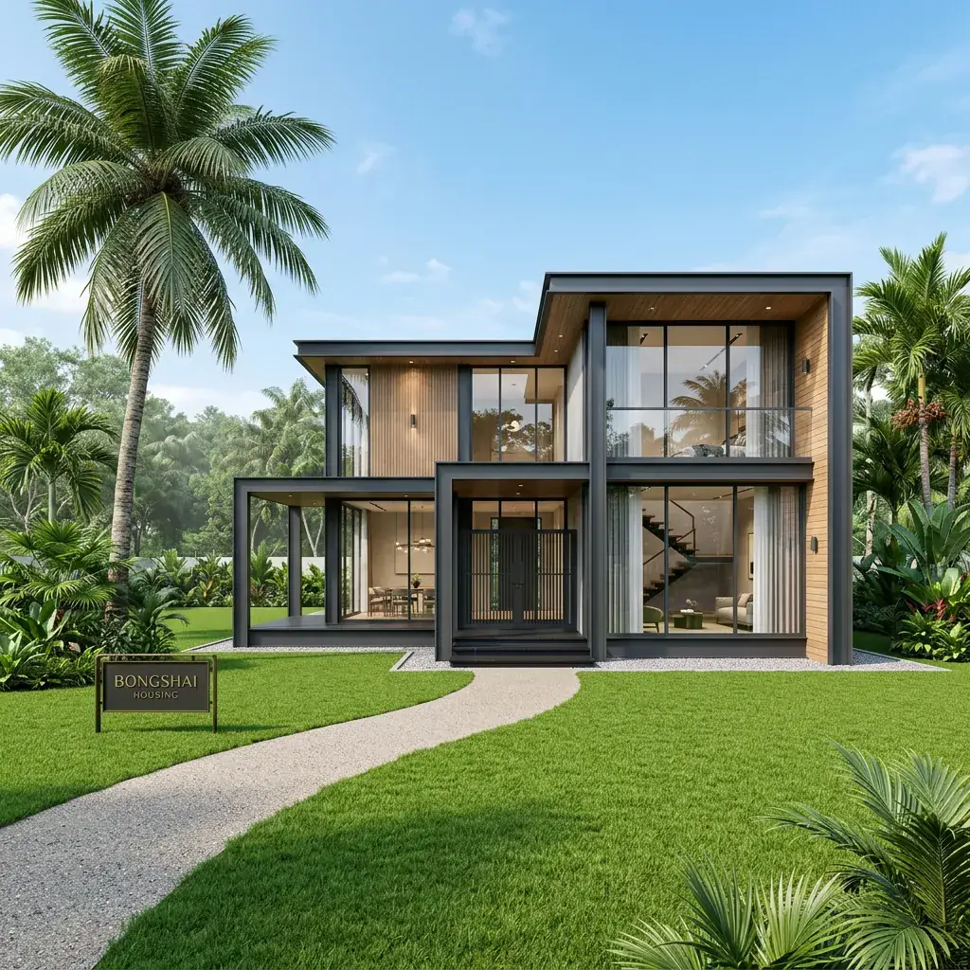
Concrete Building
Model No-BH-CB-906
MOST POPULAR
Model No-BH-CB-906
Estimated Price
৳36,00,000
Based on 1200.00 sq.ft total at this size — select another size below to recalculate. Final quotation depends on land, finish, and customization.
⚡ 45–60 day build
🛡️ Earthquake resistant
🌪️ 200+ km/h wind rated
Select Floor Area
🛏️ 3 Bedrooms
🚿 2 Bathrooms
🍳 1 Kitchen
Available Sizes
Room breakdown for each floor-area option.
600 sqft — 3 Bed, 2 Bath
| Section | Area (sq.ft) | Length (ft) | Width (ft) |
|---|---|---|---|
| Ground Floor | |||
| Floor area | 600.00 | 30.00 | 20.00 |
| Living room | 198.00 | 16.00 | 12.00 |
| Child bed 1 | 99.00 | 11.00 | 9.00 |
| Kitchen | 96.00 | 11.00 | 9.00 |
| Bath 1 | 39.00 | 8.00 | 5.00 |
| Varanda & Porch | 26.00 | 13.00 | 2.00 |
| Wall & Stairs | 144.00 | ||
| Total (Ground Floor) | 600.00 | ||
| First floor | |||
| Floor area | 600.00 | 30.00 | 20.00 |
| Master bed | 154.00 | 13.00 | 12.00 |
| Drawing room | 155.00 | 14.00 | 11.00 |
| Child bed 2 | 120.00 | 12.00 | 10.00 |
| Bath 2 | 41.00 | 8.00 | 5.00 |
| Varanda | 22.00 | 12.00 | 2.00 |
| Wall & Stairs | 106.00 | ||
| Total (First floor) | 600.00 | ||
| Total Building Area | 1200.00 |
1612 sqft — 5 Bed, 4 Bath
| Section | Area (sq.ft) | Length (ft) | Width (ft) |
|---|---|---|---|
| Ground Floor | |||
| Floor area | 806.00 | 31.00 | 26.00 |
| Guest bed | 143.00 | 14.00 | 10.00 |
| Living room | 215.00 | 17.00 | 13.00 |
| Kitchen 1 | 70.00 | 9.00 | 8.00 |
| Bath 1 | 29.00 | 7.00 | 4.00 |
| Bath 2 | 43.00 | 8.00 | 5.00 |
| Varanda & porch | 45.00 | 13.00 | 3.00 |
| Wall & stairs area | 267.00 | ||
| Total (Ground Floor) | 806.00 | ||
| First floor | |||
| Floor area | 806.00 | 31.00 | 26.00 |
| Master bed | 185.00 | 14.00 | 13.00 |
| Child bed 1 | 100.00 | 11.00 | 9.00 |
| Child bed 2 | 137.00 | 13.00 | 11.00 |
| Child bed 3 | 144.00 | 13.00 | 11.00 |
| Kitchen 2 / Store | 68.00 | 9.00 | 8.00 |
| Bath 3 | 30.00 | 7.00 | 4.00 |
| Bath 4 | 42.00 | 8.00 | 5.00 |
| Varanda | 14.00 | 13.00 | 1.00 |
| Wall & stairs area | 80.00 | ||
| Total (First floor) | 806.00 | ||
| Total Building Area | 1612.00 |
Building Specifications
| Item | Materials |
|---|---|
| FOOTING | Precast RC footing & Tie beam with 2200 psi concrete. |
| LIGHT STEEL STRUCTURE | Column, rafter, purlin and others member made of MS steel grade SS400, strength 250 Mpa |
| GROUND FLOOR | 3’’ thickness cement concrete. |
| OUTER WALL | 2.5’’ thickness RC precast concrete panel |
| INNER WALL | 2’’ thickness RC precast concrete panel |
| MIDDLE & ROOF FLOOR | 3’’ thickness RC precast concrete panel |
| DOOR | 7’x3.5’ steel frame with wooden shutter |
| TOILET & KITCHEN DOOR | 7’x2.5’ PVC frame with PVC shutter |
| WINDOW | 5’x4.5’ Thai frame, Glass shutter with Grill |
| FLOOR FINISHING | 16''x16'' Tiles |
| PAINT | Weather coat and plastic paint |
| ROOF TOP | 1’’ cement mortar finishing |
| BATHROOM FITTING | Metal fittings |
| ELECTRIC WIRING | 3 bulb, 1 fan point, 3 power sockets in each room. BRB cable is to be used. |
Our Technology
Advantage of Steel-RC Building
Discover the benefits of our advanced steel-reinforced concrete building technology.
- ✔️ Cost-effective and Eco-friendly
- ✔️ High strength, inflexibility and high load bearing capacity
- ✔️ Pre-fabricated, easy to install and dismantle
- ✔️ Lightness, easy to transport and re-located
- ✔️ Low maintenance cost
- ✔️ Using several times and recycling
- ✔️ Increase area efficiency by 10%--20%
- ✔️ Environment friendly
- ✔️ Weather-resistant with proper coating and maintenance
- ✔️ Engineered for strong seismic performance
- ✔️ Engineered for high wind-load resistance
- ✔️ Energy saving with good thermal insulation system
- ✔️ 50~60 years' life span
Most Viewed

More in Concrete Building
Other models in the same category you might like.