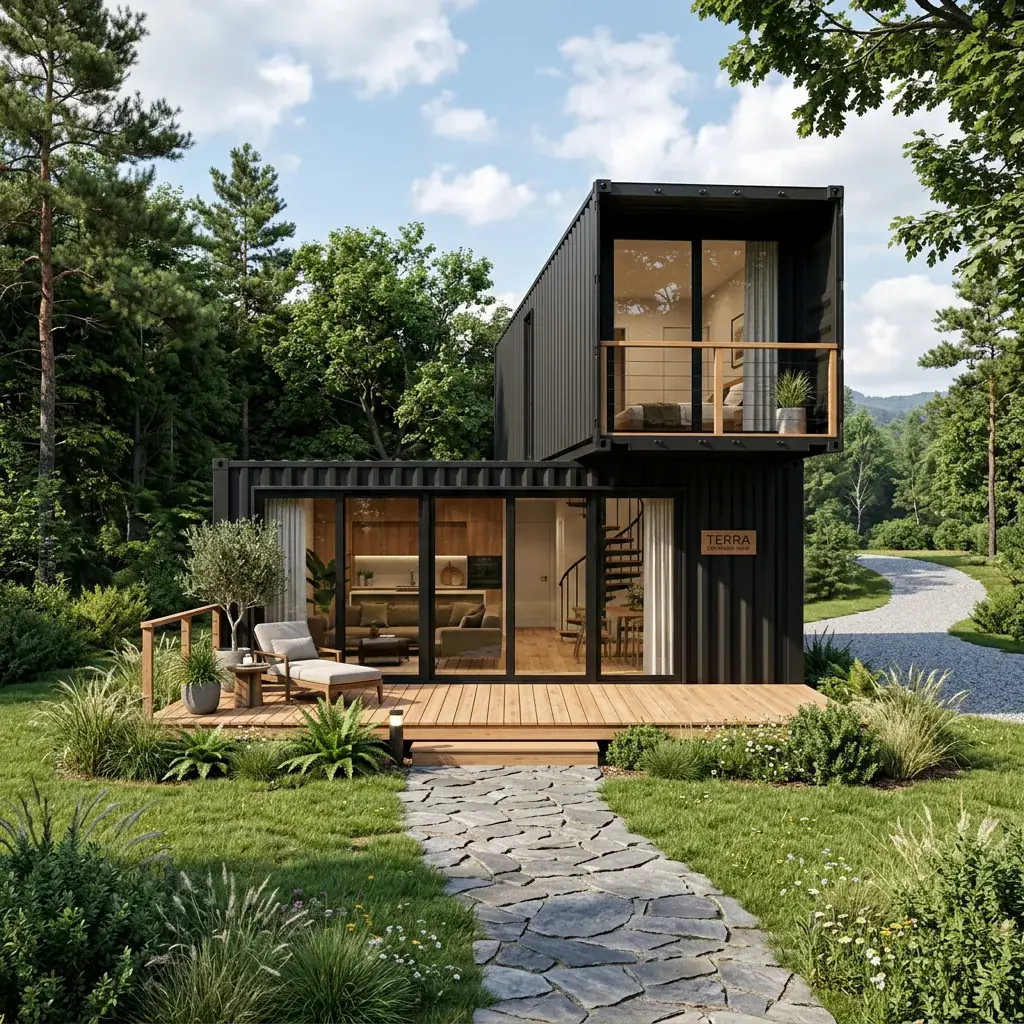
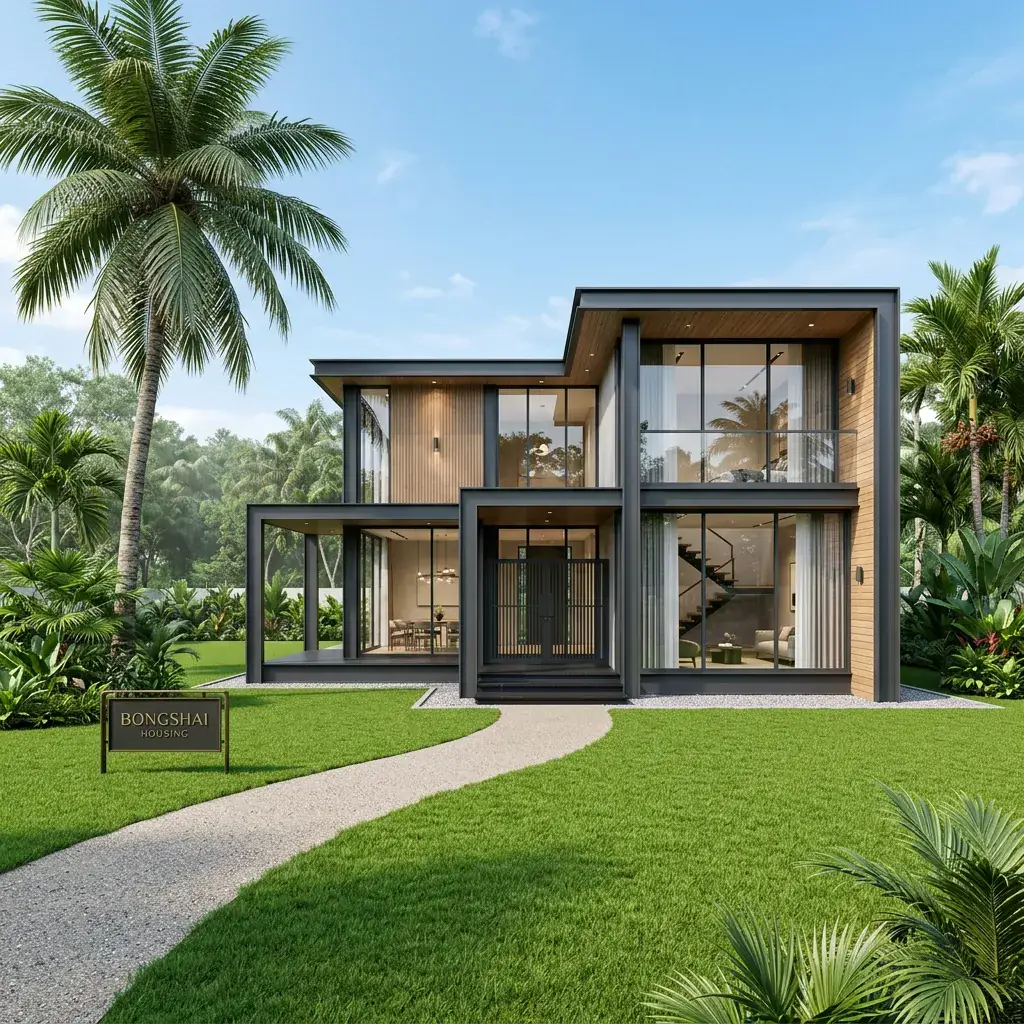
Premium Prefab Housing
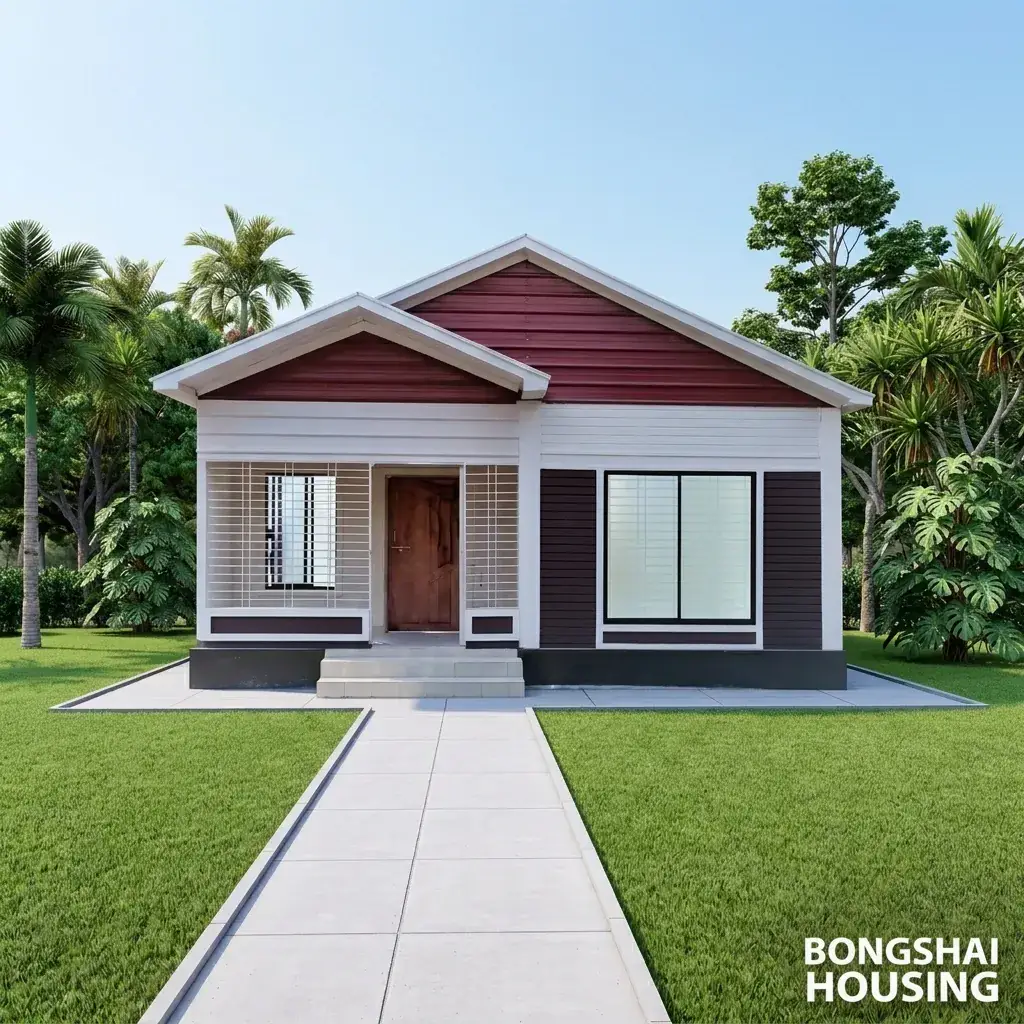
Model No-BH-CH-403
Durable, affordable, and beautifully designed prefab homes. The smart housing choice for Bangladesh.
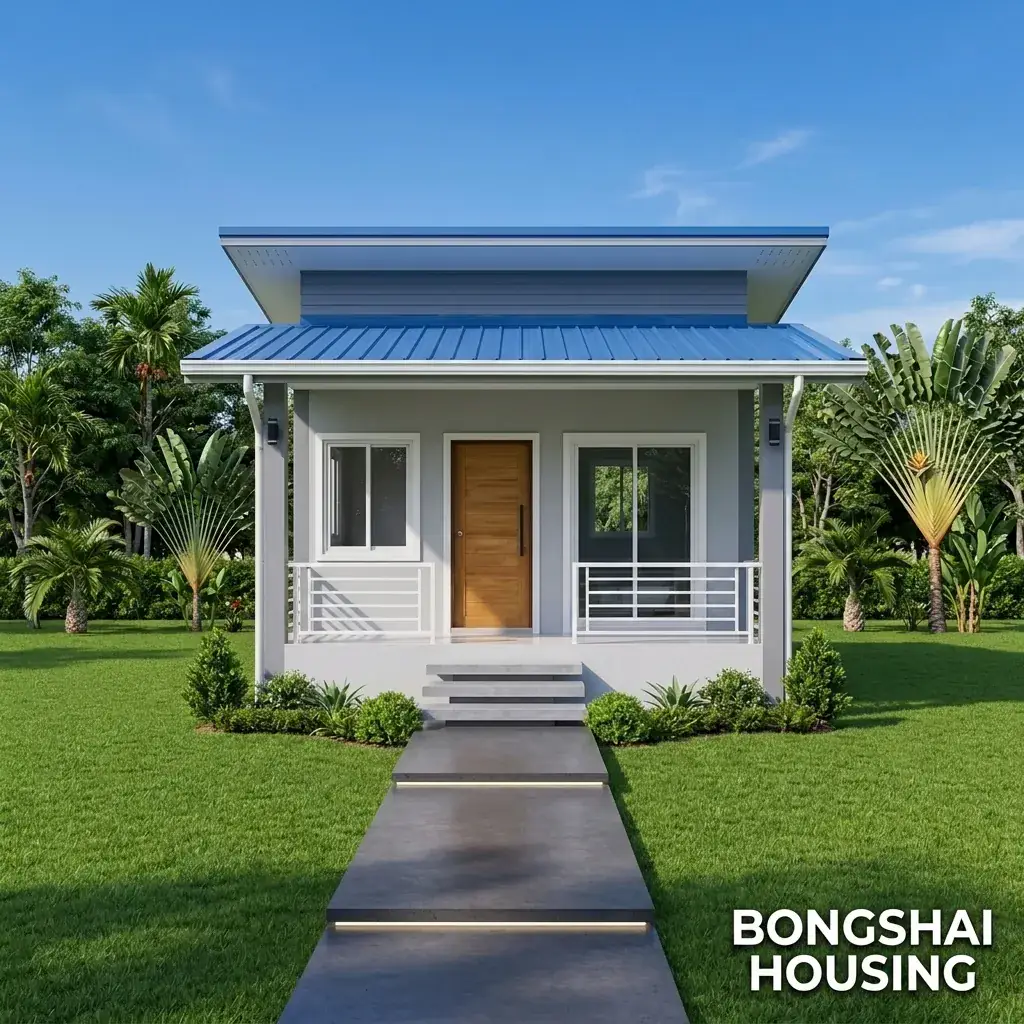
MOST POPULAR
Model No-BH-CH-403
📐 440 sqft
🛏️ 2 Bedrooms
🚿 1 Bathroom
🍳 1 Kitchen
Fixed Package Price
৳9,46,000
No hidden costsWhat's included
This fixed package price covers:
- Structure and finishing
- Foundation and civil work
- Electrical and plumbing
VAT, delivery outside the main cities (usually free within them), and any design change or premium finish are written on your quotation before you sign. The price you agree to is the price you pay.
Overview (Area Details)
Official floor-wise layout dimensions and area specifications for Model No-BH-CH-403.
🏢 Ground Floor Layout
440 sqft| Section | Area (sqft) | Dimensions |
|---|---|---|
| 🛏️Bed room 1 | 100 | 10' × 10' |
| 🛏️Bed room 2 | 100 | 10' × 10' |
| 🛋️Living room | 120 | 12' × 10' |
| 🍳Kitchen | 30 | 6' × 5' |
| 🚿Bath 1 | 20 | 5' × 4' |
| Walls & Circulation | 30 | — |
| Ground Floor Subtotal | 440 sqft |
Total Covered Area
Full Building Structure (1 Floor)
440 sqft
Technical Specification
| Item | Description |
|---|---|
| CODES AND STANDARD | Comply with Bangladesh Nation Building Code (BNBC) |
| EARTHQUAKE CONDITIONS | Earthquake resistant to magnitude 7.5 |
| WIND SPEED VALUE | Cyclone resistant 250 km/h (Must be fixed to the ground) |
| CEMENT | Ordinary Portland Cement (OPC / CEM-I): Contains 95-100% clinker and 0-5% gypsum; graded by compressive strength (52.5 MPa). Brand SHAH CEMENT, AKIJ, CROWN, COSTAL PLAZ. |
| MILD STEEL RODS | ASTM A36 grade Tensile Strength: 410 to 510 MPa. Brand BSRM/AKS/KSRM. |
| STRUCTURAL STEEL | ASTM A36/SS400 grade Tensile Strength: 250 to 345 MPa. |
Material Specification
| Item | Materials |
|---|---|
| FOOTING & SHORT COLUMN | Pre-cast footing is made of reinforced concrete; spreads the weight of a structure over a larger area on ground. |
| GROUND FLOOR | 3 inch pre-cast cement concrete block strength (1:3:6) is to be used |
| OUTER WALL | 3 inch concrete solid block is to be used |
| INNER WALL | 3 inch concrete solid block is to be used |
| ROOF CLADDING | High strength colour coated 0.4mm profile sheet to be used |
| MAIN DOOR | Chowkat Steel and palla steel is to be used |
| BEDROOM DOOR | Chowkat: Steel and Palla: steel is to be used |
| SECURITY GRILL | 10mm square bar used |
| WINDOW | 3 x 4 ft size steel frame glass window to be used |
| FLOOR FINISHING | Net cement finishing on floor is used |
| BATHROOM TILES | 12 x 12 inch on floor and cement plaster on wall to be used |
| BATHROOM FITTINGS | Standard uPVC fittings is to be used |
| ELECTRICAL WIRING | Standard wiring is to be used. |
Ready to build BH-CH-403?
The package price is fixed at ৳9,46,000 - no hidden costs. Tell us your land and location and we put the package in writing before you sign.
Free consultation · price and inclusions in writing before you sign · Saturday – Thursday, 9:00 AM – 7:00 PM