⚡ দ্রুততম সময়ে ৪৫-৬০ দিনে ভূমিকম্প সহনশীল প্রি-ইঞ্জিনিয়ার্ড স্টিল বাড়ি নির্মাণ — ফ্রি পরামর্শ নিন! বিস্তারিত জানুন →
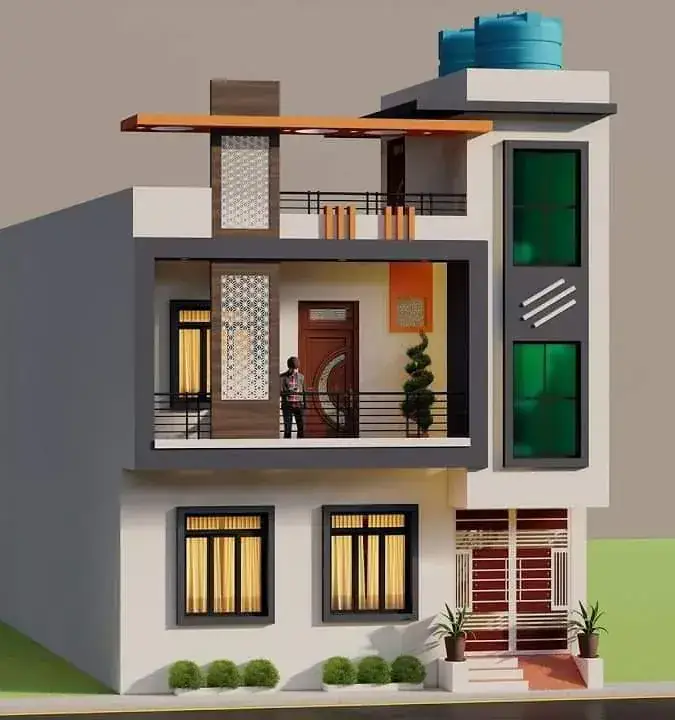
Apartment Building

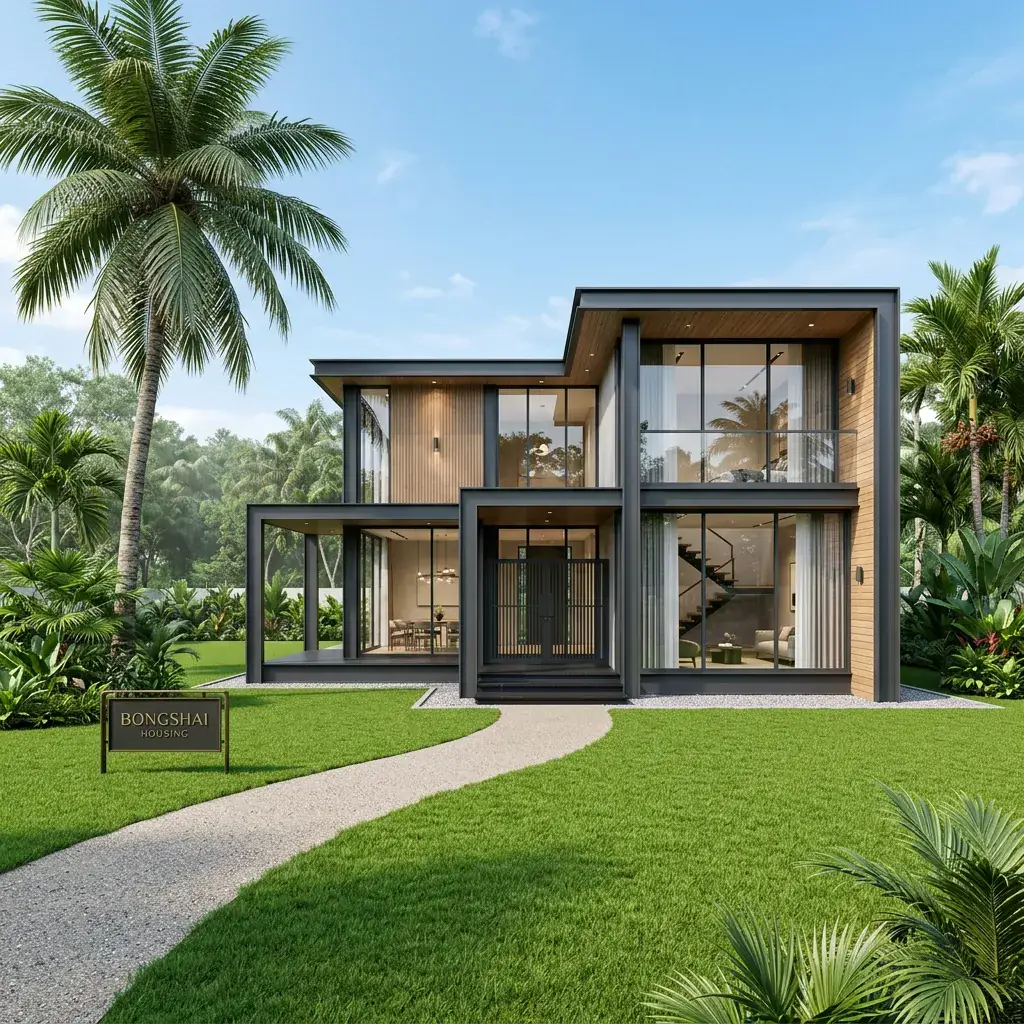
Model No-BH-TSB-110

MOST POPULAR

Model No-BH-TSB-110

Estimated Price ৳67,20,000

Based on 2100.00 sq.ft total at this size — select another size below to recalculate. Final quotation depends on land, finish, and customization.

⚡ 45–60 day build 🛡️ Earthquake resistant 🌪️ 200+ km/h wind rated
Get a Free Quote 💬 WhatsApp Now
Select Floor Area
🛏️ 3 Bedrooms 🚿 2 Bathrooms 🍳 1 Kitchen

Available Sizes

Room breakdown for each floor-area option.

1050 sqft — 3 Bed, 2 Bath

Ground Floor 1050.00 sqft total
Floor area 1050.00 sqft 40.00' × 26.00'
Living room 354.00 sqft 21.00' × 17.00'
Child bed 1 165.00 sqft 15.00' × 12.00'
Kitchen 175.00 sqft 15.00' × 12.00'
Bath 1 51.00 sqft 9.00' × 5.00'
Varanda & Porch 51.00 sqft 19.00' × 3.00'
Wall & Stairs 252.00 sqft
First floor 1050.00 sqft total
Floor area 1050.00 sqft 40.00' × 26.00'
Master bed 313.00 sqft 19.00' × 17.00'
Drawing room 235.00 sqft 17.00' × 13.00'
Child bed 2 196.00 sqft 16.00' × 12.00'
Bath 2 84.00 sqft 12.00' × 7.00'
Varanda 40.00 sqft 16.00' × 3.00'
Wall & Stairs 186.00 sqft
Total Building Area 2100.00 sqft

1500 sqft — 5 Bed, 4 Bath

Ground Floor 1500.00 sqft total
Floor area 1500.00 sqft 42.00' × 35.00'
Guest bed 264.00 sqft 19.00' × 14.00'
Living room 398.00 sqft 23.00' × 18.00'
Kitchen 1 130.00 sqft 12.00' × 11.00'
Bath 1 80.00 sqft 11.00' × 7.00'
Bath 2 73.00 sqft 11.00' × 7.00'
Varanda & porch 65.00 sqft 16.00' × 4.00'
Wall & stairs area 497.00 sqft
First floor 1500.00 sqft total
Floor area 1500.00 sqft 42.00' × 35.00'
Master bed 355.00 sqft 19.00' × 19.00'
Child bed 1 181.00 sqft 15.00' × 12.00'
Child bed 2 261.00 sqft 18.00' × 15.00'
Child bed 3 262.00 sqft 18.00' × 15.00'
Kitchen 2 / Store 127.00 sqft 12.00' × 11.00'
Bath 3 71.00 sqft 11.00' × 7.00'
Bath 4 69.00 sqft 11.00' × 7.00'
Varanda 19.00 sqft 15.00' × 1.00'
Wall & stairs area 149.00 sqft
Total Building Area 3000.00 sqft

Building Specifications

ItemMaterials
FOOTINGPrecast RC footing & Tie beam with 2200 psi concrete.
LIGHT STEEL STRUCTUREColumn, rafter, purlin and others member made of MS steel grade SS400, strength 250 Mpa
GROUND FLOOR3’’ thickness cement concrete.
OUTER WALL2.5’’ thickness RC precast concrete panel
INNER WALL2’’ thickness RC precast concrete panel
MIDDLE & ROOF FLOOR3’’ thickness RC precast concrete panel
DOOR7’x3.5’ steel frame with wooden shutter
TOILET & KITCHEN DOOR7’x2.5’ PVC frame with PVC shutter
WINDOW5’x4.5’ Thai frame, Glass shutter with Grill
FLOOR FINISHING16''x16'' Tiles
PAINTWeather coat and plastic paint
ROOF TOP1’’ cement mortar finishing
BATHROOM FITTINGMetal fittings
ELECTRIC WIRING3 bulb, 1 fan point, 3 power sockets in each room. BRB cable is to be used.

Advantage of Steel-RC Building

Discover the benefits of our advanced steel-reinforced concrete building technology.

  • ✔️ Cost-effective and Eco-friendly
  • ✔️ High strength, inflexibility and high load bearing capacity
  • ✔️ Pre-fabricated, easy to install and dismantle
  • ✔️ Lightness, easy to transport and re-located
  • ✔️ Low maintenance cost
  • ✔️ Using several times and recycling
  • ✔️ Increase area efficiency by 10%--20%
  • ✔️ Environment friendly
  • ✔️ Weather-resistant with proper coating and maintenance
  • ✔️ Engineered for strong seismic performance
  • ✔️ Engineered for high wind-load resistance
  • ✔️ Energy saving with good thermal insulation system
  • ✔️ 50~60 years' life span

Most Viewed

Other models in the same category you might like.

Bongshai Housing Model No-BH-TSB-101
Apartment Building

Model No-BH-TSB-101

From৳67,20,000
View Details
Bongshai Housing Model No-BH-TSB-102
Apartment Building

Model No-BH-TSB-102

From৳67,20,000
View Details
Bongshai Housing Model No-BH-TSB-103
Apartment Building

Model No-BH-TSB-103

From৳67,20,000
View Details
Bongshai Housing Model No-BH-TSB-104
Apartment Building

Model No-BH-TSB-104

From৳67,20,000
View Details
Get a Free Quote 💬 WhatsApp
💬